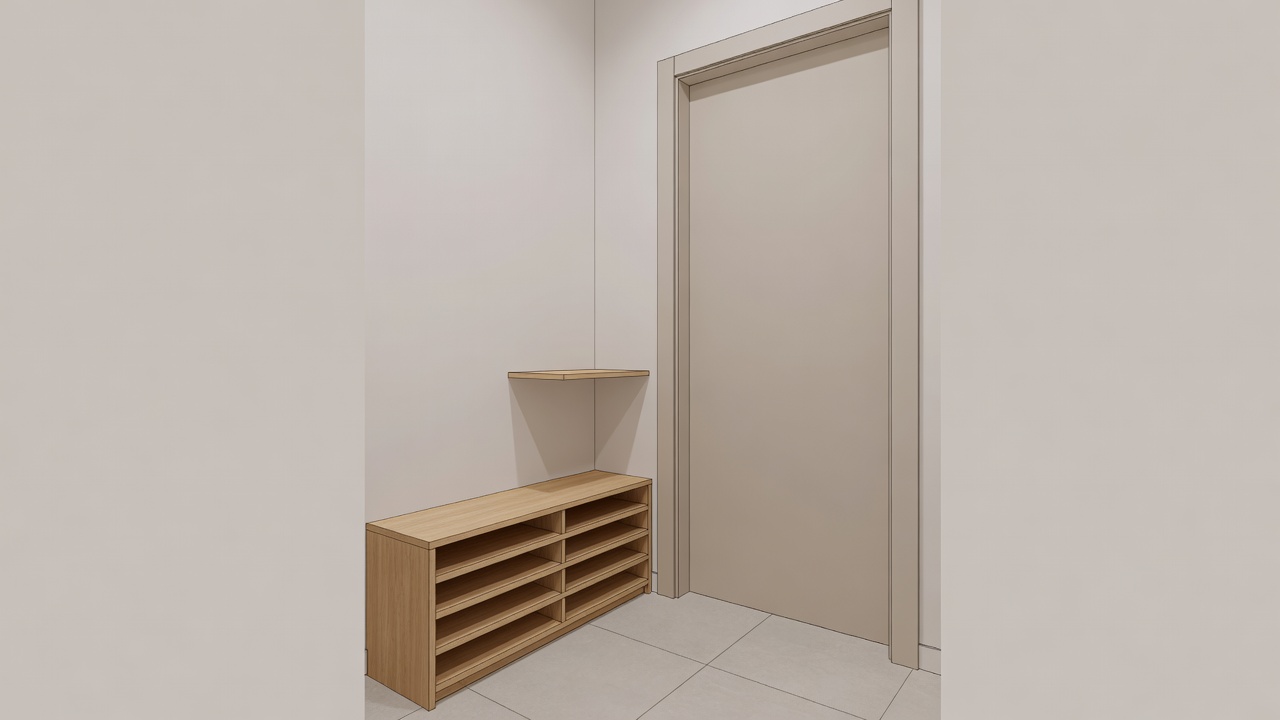
Draw the moving room first
An entrance is a circulation space before it is a display space. Measure the wall and draw the door's full opening arc, including its handle. Note nearby cupboard doors, meter access panels, radiators and switches. A unit that fits neatly against the wall can still be wrong if it prevents a door opening properly or makes the route uncomfortable.
Use removable tape to mark the proposed front edge on the floor. Walk in carrying your usual bags, then try the same route with the shoes, pushchair or mobility aid normally used in the household. This practical check reveals conflicts, but it does not establish compliance with building, fire or accessibility requirements. Applicable local requirements and individual access needs take priority over a furniture arrangement.
Measure the full projection of the contents as well as the furniture. A hook with a coat on it occupies more space than an empty hook. An open shoe rack can have heels and toes extending beyond its frame. A shallow cabinet may require a larger temporary footprint when a tilt compartment is open.
Choose shoe storage by the shoes
Count the pairs needed near the door on an ordinary day rather than designing for the entire household collection. Measure the largest everyday footwear, including boots. Capacity descriptions such as “holds eight pairs” depend on size and arrangement; they are not a guarantee for your shoes. Check clear opening height, usable depth and divider positions.
Open racks are easy to scan and can simplify drying and cleaning, provided their material suits the conditions. Closed cabinets make a quieter visual line but may need dry contents and a particular ventilation arrangement. Follow the care instructions. A small tray can help collect grit or water only if its position does not create another obstruction and it is emptied and cleaned.
Tilt-out cabinets can reduce closed depth while introducing other constraints: shoe-size limits, opening clearance, loading instructions and often mandatory wall attachment. Do not assume a shallow profile makes a unit stable without restraint. Confirm the actual installation before buying, especially where the only possible wall is interrupted by skirting or services.
Three footprints to record
Write down the closed furniture depth, the depth with doors or compartments open, and the furthest projection of stored items. Use the largest relevant condition when checking how the entrance works.
Assign one function to each height
A landing shelf works best when its contents are specific. Give keys and a wallet a small defined place, not a deep surface that invites unrelated piles. If post accumulates, use a limited tray and decide where it goes next. Furniture cannot compensate for an arrival zone that has no route for items leaving it.
Hooks and upper shelves should match the people using them. Put everyday items within comfortable reach and avoid placing heavy objects overhead where they are difficult to handle. Check wall suitability and the load rating for the complete hook or shelf installation. The number printed on a hook does not establish the capacity of an unassessed wall.
A bench introduces a separate use: supporting a seated person. A low shelf, storage box or cabinet top is not a seat unless the manufacturer explicitly designs and rates it for that purpose. Where seating is useful, compare seat height, stability, load instructions and room to use it without blocking the door. Check whether opening storage beneath the seat changes how it can be used.
Solve permission before choosing hardware
Renters should check the lease and seek permission for required fixings before purchasing a unit that needs anchoring. Adhesive pads do not replace a specified restraint unless the manufacturer expressly allows that method for the exact installation. If permission or wall conditions prevent compliant installation, choose a different suitable arrangement rather than leaving required hardware unused.
IKEA TRONES, HEMNES shoe cabinets and TJUSIG storage, along with Yamazaki Home entryway organizers, are useful examples of different formats to research. They are not interchangeable in depth, footwear capacity or anchoring requirements. Look up the current model and local instructions instead of relying on a room photograph or a product-family name.
- Test the entrance with the main door and nearby doors fully open.
- Measure the largest footwear and the open storage footprint.
- Keep controls, meters and service access reachable.
- Use only furniture intended for sitting as a bench.
- Confirm wall permission, substrate and required restraint before purchase.
Keep the final arrangement deliberately small. Store occasional footwear elsewhere and return out-of-season coats to a separate space when possible. The best arrival zone is not the one with the most compartments. It is the one that lets someone enter, put things down and move into the home without rearranging a pile.